726 COLSON RD
$ 820,000 $ 874,900 6.3%

726 COLSON RD

Plant City, FL 33567

  • 5 Beds
  • 4 Baths
    Full Baths: 3 Half Baths: 1
  • 5,144 SqFt
  • 1.23 Lot Size
  • 2005 Year Built
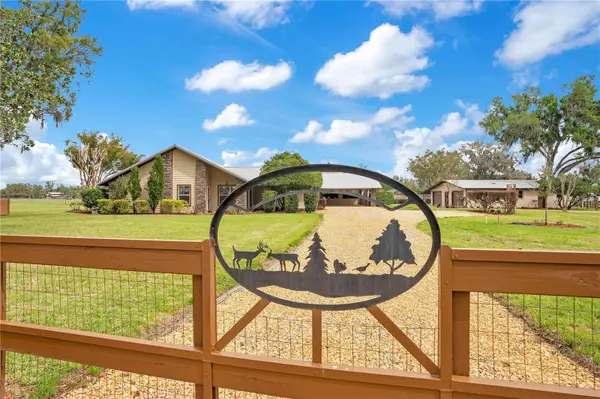
Absolutely stunning home located on 1.23 acres is turnkey and available now! The sprawling home is situated so every view is breathtaking and serene. Offering 5,144 sq ft, the house boasts 5 bedrooms, 3.5 bathrooms, loft, media room, wet bar, and an upstairs screened in balcony that provides the perfect spot for a cup of coffee in the morning or for rest and relaxation at the end of the day as you look out onto acres of natural Florida landscape. Stroll up the brick sidewalk, past the lamp post, and be welcomed on to the large, covered, wrap around front porch. New ceiling fans and light fixtures adorn the tongue and groove porch ceiling. As you enter through the front door, you are greeted by a spacious 2 story foyer that directs you into the dining room or straight to the great room. The formal dining room overlooks the oversized front yard and is detailed with crown molding, custom wood trimmed windows, chair rail and wall pattern/treatment. As you walk through the dining room, you enter the generously sized kitchen complete with a walk-in closet pantry, butcher block counter island, professional grade gas range with “pot filler”, brand-new built-in oven/microwave, new dishwasher, large French door refrigerator, and eat in kitchen space. Refreshed cabinets and new light fixtures make the space bright and inviting! The kitchen opens out into the great room with 2 story ceiling, fireplace, built in shelves, and a walk out to the family room complete with wet bar. Just off the great room you'll find the master suite with newly renovated ensuite, large walk-in closet, dual vanities, free standing tub, and separate walk-in shower. Feel like you're in a spa like environment while never leaving your home! Two additional bedrooms, laundry room, and a full bathroom complete the gorgeous downstairs space. Walk up the elegant staircase to find an open loft, 2 bedrooms, a full bathroom, and the media room. The media room has a custom wood bar, built in entertainment center, a half bathroom, a laundry chute to the downstairs laundry room, and access to the screened in balcony that overlooks the peaceful and untouched landscape of the agricultural/conservation property next door. Home features NEW roof, AC's, appliances, hot water heater, light fixtures, interior/exterior paint, flooring in specific areas, sump pump, well chlorinator, holding tank and filtration systems, and SO MUCH MORE! Easy commuter access to SR60, I4, Brandon, Tampa, Lakeland, and Orlando!! Schedule your private showing today to see firsthand the time, attention, and detail this property has been given!
Listed by LPT REALTY, LLC , Sold By KELLER WILLIAMS TAMPA PROP.

PROPERTY DETAIL

  • Key Details

    Sold Price $820,0006.3%

    Property Type Single Family Home

    Sub Type Single Family Residence

    Listing Status Sold

    Purchase Type For Sale

    Square Footage 5, 144 sqft

    Price per Sqft $159

    Subdivision Robinson Farms

    MLS Listing ID T3370622

    Sold Date 06/21/23

    Bedrooms 5

    Full Baths 3

    Half Baths 1

    HOA Y/N No

    Year Built 2005

    Annual Tax Amount $10,692

    Lot Size 1.230 Acres

    Acres 1.23

    Property Sub-Type Single Family Residence

    Source Stellar MLS

  • Location

    State FL

    County Hillsborough

    Community Robinson Farms

    Area 33567 - Plant City

    Zoning X

  • Rooms

    Other Rooms Family Room, Formal Dining Room Separate, Great Room, Inside Utility, Loft, Media Room

  • Building

    Lot Description Conservation Area, Greenbelt, In County, Pasture, Paved, Private

    Entry Level Two

    Foundation Slab

    Lot Size Range 1 to less than 2

    Sewer Septic Tank

    Water Well

    Architectural Style Traditional

    Structure Type Block,Brick,Stucco

    New Construction false

  • Interior

    Interior Features Ceiling Fans(s), Crown Molding, Eat-in Kitchen, High Ceilings, Master Bedroom Main Floor, Solid Wood Cabinets, Stone Counters, Tray Ceiling(s), Walk-In Closet(s), Wet Bar

    Heating Electric, Propane, Zoned

    Cooling Central Air, Zoned

    Flooring Tile, Vinyl, Wood

    Furnishings Unfurnished

    Fireplace true

    Appliance Bar Fridge, Built-In Oven, Dishwasher, Electric Water Heater, Ice Maker, Microwave, Range, Refrigerator

    Laundry Inside, Laundry Chute, Laundry Room

  • Exterior

    Exterior Feature Balcony, French Doors, Lighting, Rain Gutters

    Garage Spaces 2.0

    Fence Fenced, Other

    Utilities Available Cable Available, Electricity Connected, Propane

    View Y/N No

    Water Access No

    View Park/Greenbelt

    Roof Type Shingle

    Porch Covered, Front Porch, Rear Porch, Screened

    Attached Garage true

    Exposure South

    Garage true

    Private Pool No

  • Schools

    Elementary Schools Trapnell-Hb

    Middle Schools Turkey Creek-Hb

    High Schools Durant-Hb

  • Others

    Senior Community No

    Ownership Fee Simple

    Acceptable Financing Cash, Conventional

    Listing Terms Cash, Conventional

    Special Listing Condition None

SIMILAR HOMES FOR SALE

Check for similar Single Family Homes at price around $820,000 in Plant City,FL

CONTACT

Carolyn Vaughan
Carolyn Vaughan

GET IN TOUCH

Your Full Name
Your Phone Number*
Write Your Message